Bar Stool Geometry Sets Counter Overhang, Aisle Width, and Seat Count
The verdict is simple: lock in the exact metal bar stool before releasing the bar face, foot rail, aisle, or seat count. A stool that fits as a catalog symbol may fail once its back, swivel, occupied position, pullback space, and adjacent accessible seating are drawn at full size.
- Use the stool’s overall dimensions and movement envelopes, not just its seat-pad width.
- Coordinate counter height, clear overhang, supports, and foot rails in a single section.
- Subtract service openings, corners, and accessible positions before counting whole seats.
- Approve the layout with a production sample and movement mockup before fabrication.
Which metal bar stool dimensions must be fixed before the restaurant bar is built?
Seat height alone cannot determine restaurant bar dimensions. Before millwork approval, the team must fix each stool’s overall width, depth, back projection, footrest position, movement envelope, and floor-contact pattern using drawings for the exact commercial model and configuration being purchased.
- Record the project condition: restaurant location, design phase, intended stool model, quantity, and approval status.
- Obtain a dimensioned manufacturer drawing: confirm overall width, seat height, seat depth, overall depth, overall height, and stated measurement points.
- List every projection: include arms, back frame, rear legs, footrest, swivel hardware, glides, base plates, and floor-mounting components.
- Check the purchased configuration: verify whether upholstery, arms, back options, accessories, or anchors change the dimensions.
- Measure a production sample: compare the assembled stool with the drawing before releasing bar millwork.
This checklist covers geometry. Material selection, replacement parts, and commercial seating durability and cleaning require a separate review. If finishes, adhesives, or coatings that emit volatile organic compounds are used during sample work, the U.S. Environmental Protection Agency recommends increased ventilation during use.
Overall stool width, not seat-pad width, controls the first layout test
The first seat-count study must use the stool’s widest fixed point, not the upholstered pad. Arms, bent-metal frames, rear-leg flare, and exposed fasteners can extend beyond the seat. A narrow pad on a wide frame still takes up the wider dimension.
The furniture schedule should state how the manufacturer defines overall width. Measure an assembled sample at its widest point. The plan template must show the fixed frame and every part that moves beyond it. That template sets the basis for centerlines, end clearances, and adjacent seating.
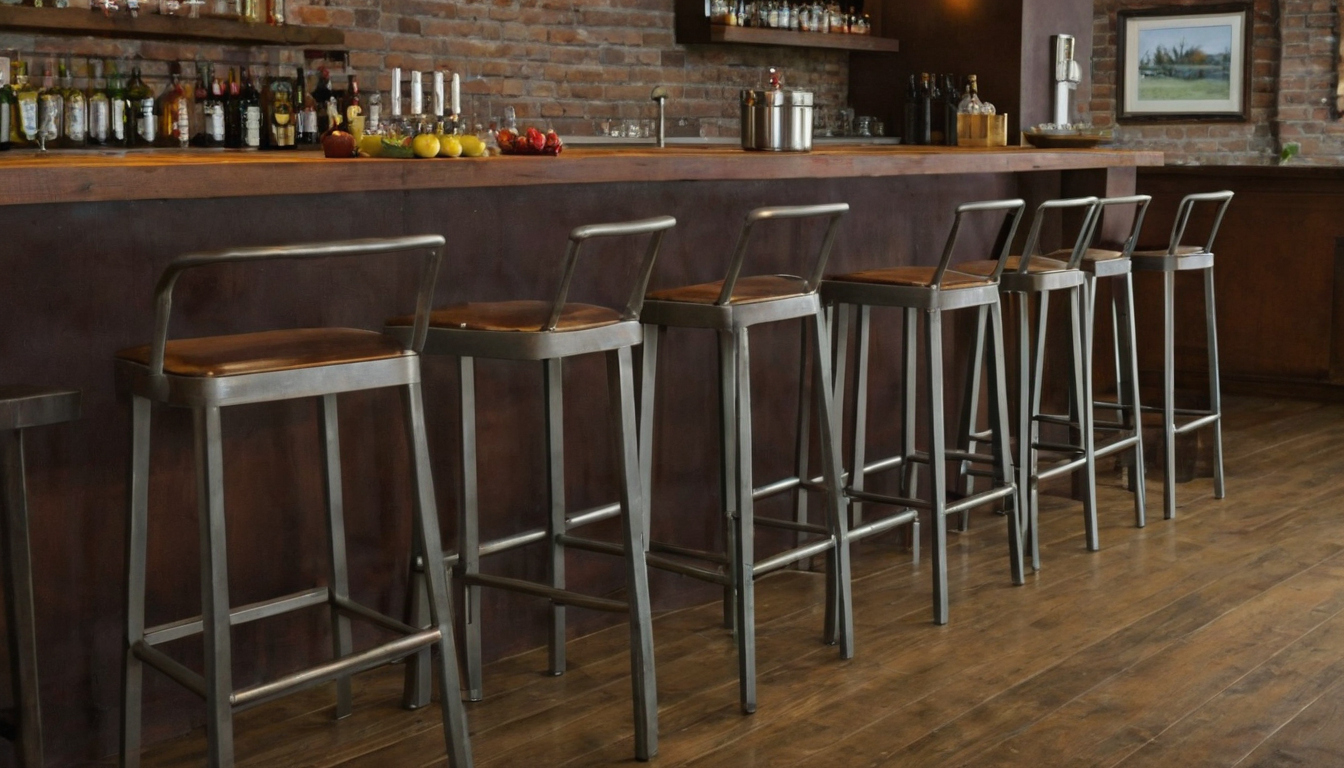
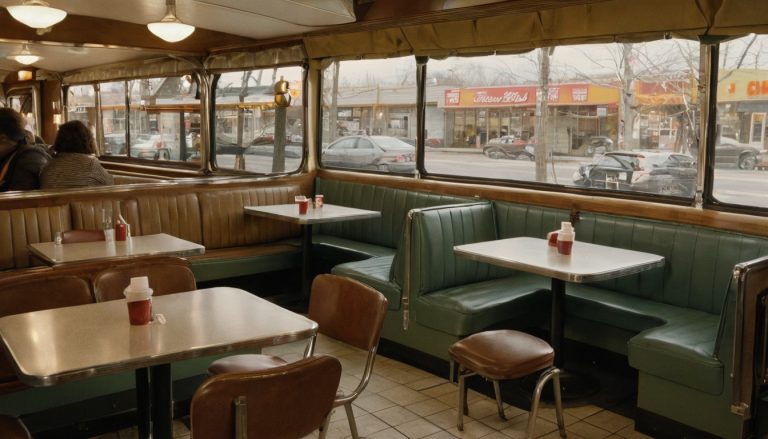
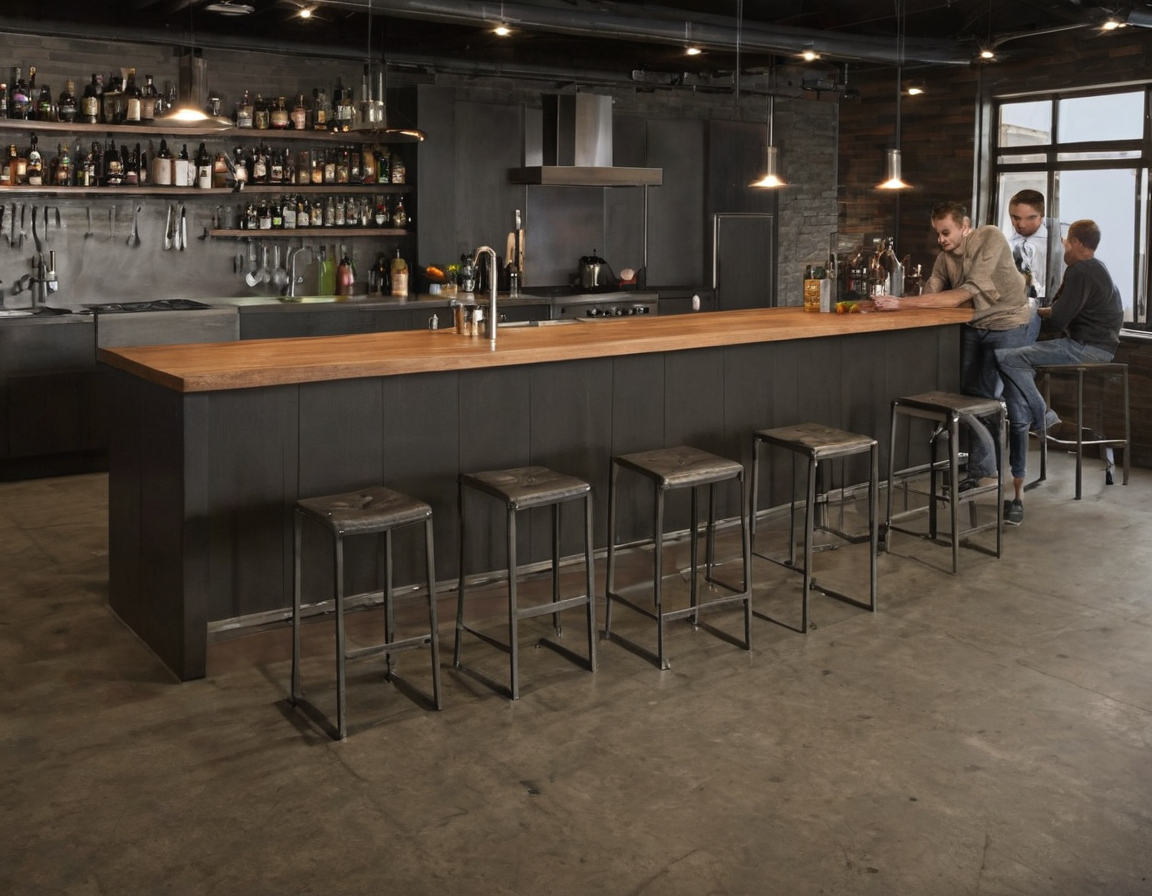
Which metal bar stool dimensions must be fixed before the restaurant bar is built shown as an editorial planning reference.
A swivel metal bar stool requires a movement envelope
A swivel stool needs two plan outlines: its centered resting position and its full movement envelope. The second outline accounts for the rotating seat, backrest, arms, occupant, and any off-center frame geometry.
The mockup should confirm the full swivel diameter, automatic-return position if provided, and space needed to approach, turn, sit, and leave. Return-to-center hardware may tidy the resting layout, but it does not eliminate the occupied envelope.
Accessibility provisions for built-in elements apply only where the relevant scoping rules require them. The U.S. Access Board’s Chapter 9 must therefore be read with the applicable scoping provisions rather than applied to every movable stool. Once the stool outline is fixed, the counter section can be coordinated around it.
Counter height, stool height, overhang, and foot support form one bar section
The bar section must coordinate finished counter height with the selected stool’s compressed seat height, knee space, overhang, bar face, structural supports, and foot rail. No universal overhang belongs in the drawings until these parts have been checked together.
Start with a dimensioned section from finished floor to countertop. Add countertop thickness, edge profile, face position, aprons, brackets, equipment, and foot-rail projection. Standing-height, counter-height, and accessible dining surfaces are separate conditions. One typical section cannot represent all three.
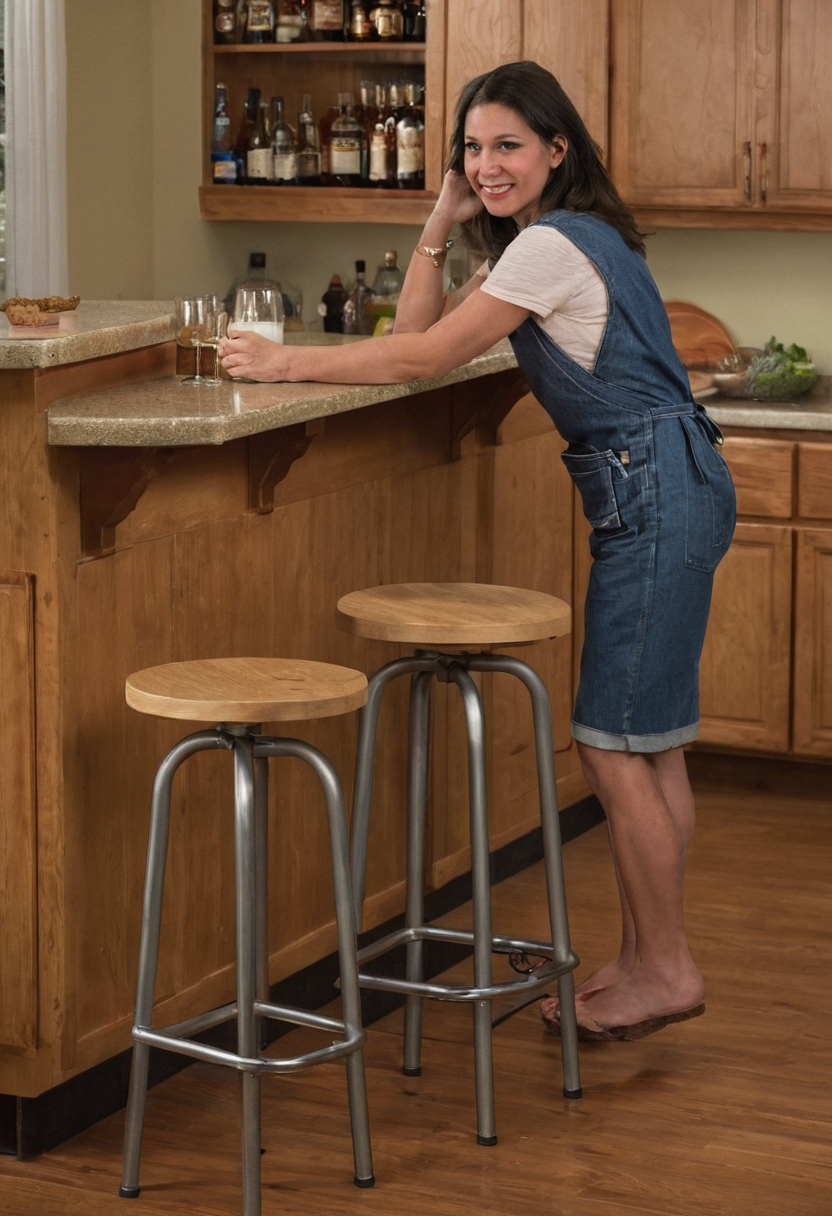
Counter height, stool height, overhang, and foot support form one bar section shown with practical context cues.
How much vertical space should remain between a metal bar stool and the counter?
A common planning range is about 10 to 12 inches between the seat and the underside or working edge of the counter. That range is not a code requirement or automatic approval. The correct gap comes from the actual finished counter height and occupied seat height.
Upholstered stools need two measurements: unoccupied seat height and seat height under a representative load. Foam compression can alter thigh clearance and the relationship between the occupant’s feet and the rail. A production sample can also reveal dimensional changes caused by glides and upholstery tolerances.
Adult accessible dining surfaces need a different section. Where Section 902.3 applies, the surface top must be 28 to 34 inches above the finished floor. Qualifying children’s-use surfaces have separate provisions: Section 902.4 permits a top between 26 and 30 inches and knee clearance of at least 24 inches under its stated conditions.
How much counter overhang does a bar stool require?
Usable overhang is the clear horizontal knee depth, not merely the countertop projection visible from above. A deep top can still leave poor clearance when the bar face, apron, stone supports, equipment, or brackets project into the space below. Draw the edge, obstruction line, and seated knee envelope in one section.
The countertop fabricator must confirm the allowable overhang for the specified top, substrate, edge construction, and bracket layout. Increasing projection can provide more knee space while increasing structural demand. The mockup should test contact with the face and supports.
The foot rail must align with both the stool and the bar face
Coordinate the foot rail with the stool’s footrest, occupant leg angle, and face construction. Record rail diameter, centerline height, projection, bracket spacing, and anchorage on the millwork detail. A rail added after fabrication can collide with stool legs or block pull-in.
Paints, varnishes, cleaning products, building materials, and furnishings are among the indoor sources of volatile organic compounds identified by the EPA. Review finish specifications and ventilation procedures separately from the dimensional approval.
The applicable accessibility framework also depends on the entity. The Pacific ADA Center explains that Title II covers state and local governments, while businesses and nonprofits follow Title III rules. Once the section works, the plan must determine how many complete stool positions remain.
Usable bar length and stool width determine seat count
Count restaurant bar seats from usable straight runs, not the countertop’s total perimeter. Corners, end panels, columns, service openings, equipment, and accessible positions remove or alter seating zones.
A bar seat-count worksheet must subtract non-seating zones first
Mark point-of-sale stations, taps, sinks, staff pass-throughs, and accessible positions on a dimensioned plan. Calculate each run separately and record whether spacing comes from a manufacturer drawing, scaled layout, or approved mockup.
| Run | Gross length | Excluded zones | Net length | Proposed centerlines | Whole seats | Remainder |
|---|---|---|---|---|---|---|
| Straight run A | Field dimension | Ends, equipment, openings | Gross less exclusions | Project-defined spacing | Net divided by spacing, rounded down | Length left after layout |
| Straight run B | Field dimension | Columns, access, service zones | Gross less exclusions | Project-defined spacing | Net divided by spacing, rounded down | Length left after layout |
Corners and curved bars require plan-view stool templates
Linear division fails at direction changes. Draw the stool footprint, back, swivel envelope, and pullback area at the same scale as each corner or curve. Remove positions where adjacent envelopes overlap, then mock up disputed locations. The surviving seat count still needs an aisle test.
Pulled-back metal bar stools can reduce aisle and egress width
A clear aisle measured only with stools tucked under the counter does not represent every operating condition. The plan must test stored, occupied, and pulled-back positions against circulation and required egress width under locally adopted building and fire codes.
Which stool position should the floor plan use for aisle checks?
The architect and code consultant should review several positions rather than rely on one furniture symbol:
- Stored position: place the stool as far under the counter as its back, base, footrest, and bar face permit.
- Occupied position: show the stool where a seated person can use the counter without contacting brackets, rails, or equipment.
- Pullback position: measure the space needed to enter, rotate if applicable, stand, and leave.
- Required measurement condition: record the position accepted by the code consultant and authority having jurisdiction for each regulated route.
Use the exact configuration for this check. Fixed, movable, swivel-mounted, and floor-mounted stools create different envelopes.
Service aisles and exit access routes require separate checks
An operational server aisle and a code-defined exit access route are not interchangeable. The approved life-safety plan establishes egress components, occupant-load assumptions, and required widths. The operations plan separately maps server travel, queues, and workstations.
- Dimension pinch points at stool backs, occupied seats, door swings, columns, and equipment.
- Compare service travel with stored, occupied, and pullback envelopes.
- Confirm that furniture does not reduce a regulated route below its required clear width.
Once circulation passes these checks, insert the accessible dining positions without treating their clear space as spare aisle or stool area.
Accessible dining positions must be integrated into the restaurant bar layout
A restaurant bar must provide the accessible dining or service surfaces required for its use and jurisdiction. Resolve count, distribution, height, clearances, approach, and route before fixing the remaining stool centerlines.
An accessible bar position is a complete plan-and-section condition
The 2010 ADA Standards for Accessible Design address dining surfaces, clear floor space, knee and toe clearance, accessible routes, accessible means of egress, and built-in dining surfaces in separate provisions. Project type, scoping, local code, and service function determine which provisions apply.
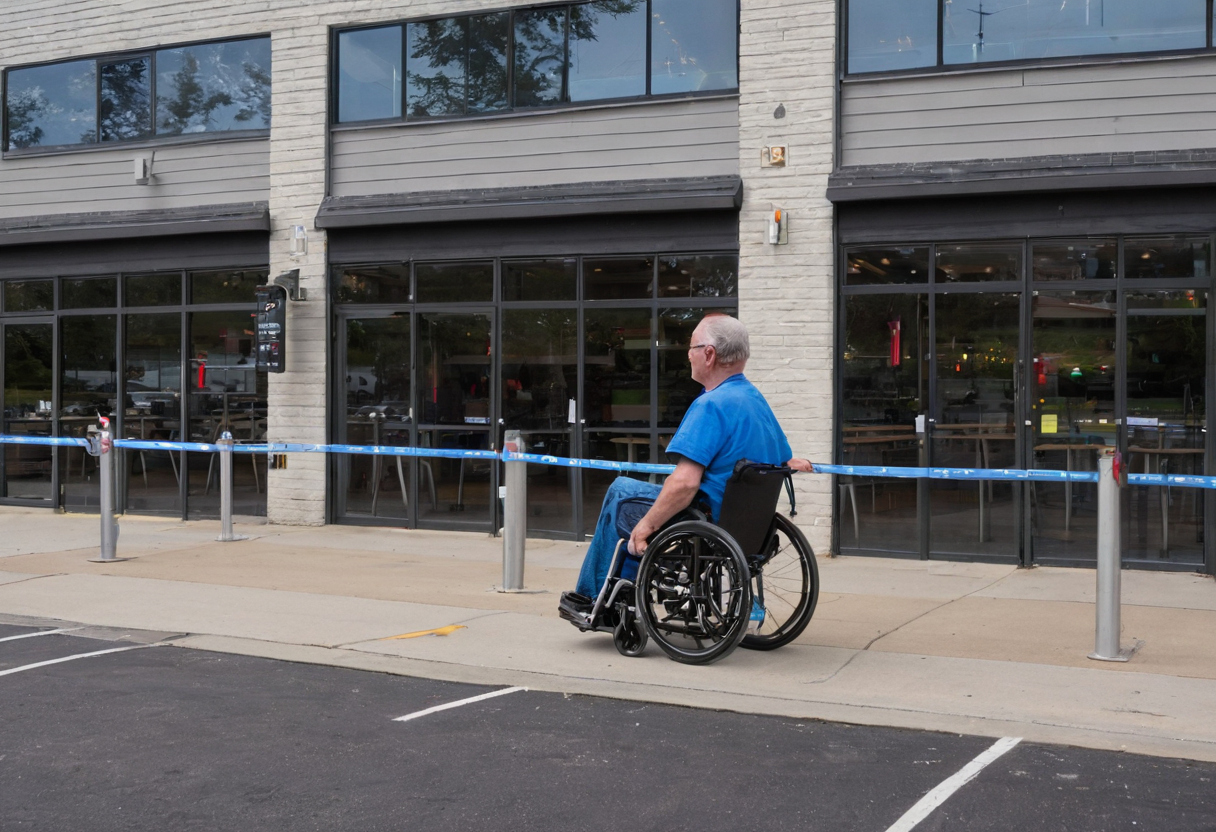
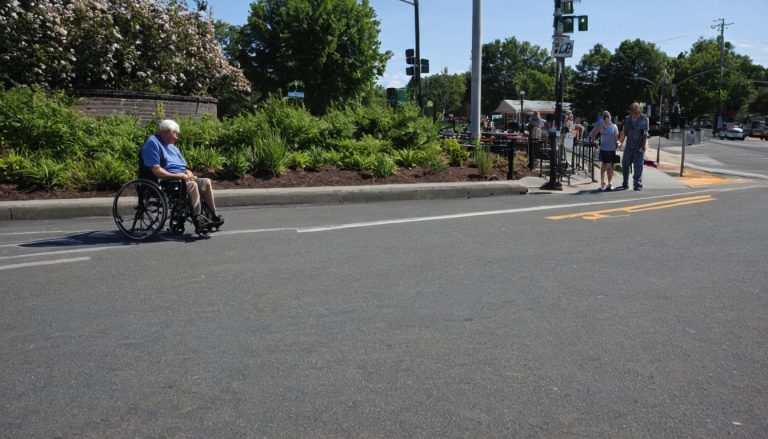
Accessible dining positions must be integrated into the restaurant bar layout shown with practical accessibility cues.
| Condition | Plan check | Section check | Verifier |
|---|---|---|---|
| Surface | Required count and distribution | 28 to 34 inches above finished floor where Section 902.3 applies | Architect |
| Approach | Clear floor space and forward approach | Knee and toe clearance without rail, bracket, or equipment conflicts | Accessibility consultant |
| Route | Continuous route, turning, and maneuvering space | Floor transitions and underside obstructions | Architect and code reviewer |
| Adjacent seating | Stool, occupant, and pullback envelopes | Counter supports and foot-rail projection | Interior designer and millworker |
Under Section 902.2, a covered dining or work surface needs clear floor space positioned for a forward approach plus knee and toe clearance complying with the referenced provisions. A lowered countertop alone does not satisfy the complete condition. For Title II facilities, applicable requirements can also depend on construction and alteration dates.
Accessible seating changes the remaining stool-centerline layout
Fix the accessible segment and clear floor space first. Subtract that area, end clearances, corners, and service openings from the bar run. Replot adjacent stools with occupied and pullback envelopes, then calculate the revised whole-seat count. A split-height bar or adjacent-table solution still requires project-specific approval.
A full-scale mockup should approve metal bar stool geometry before fabrication
Build the full-scale mockup with the specified stool or an exact production sample, plus the proposed counter edge, face, overhang, supports, foot rail, floor level, and nearest circulation boundary.
The bar mockup must test movement, not only a seated pose
The project team should test the complete sequence:
- Approach the bar and move the stool.
- Sit, turn, and place both feet.
- Check contact with the edge, face, rail, brackets, and adjacent stools.
- Stand, pull back, and leave.
- Test server passage and cleaning access with the stool in each position.
Temporary panels or tape should reproduce the nearest aisle, wall, column, or opposite seating. Mark the greatest rearward and lateral projections observed. Record participant range and test conditions because one seated pose cannot establish the full movement envelope.
Mockup decisions must return to the contract documents
Photographs and signed field dimensions should identify every approved change. The architect revises the plan and section, the millworker revises shop drawings, and procurement updates the furniture schedule and purchase order.
This coordination takes time before fabrication. That is the honest limitation of locking a stool early. Catalog dimensions are faster, but they cannot resolve occupied movement, interference, or pullback.
The final bar approval should lock dimensions, vendors, and field tolerances
Do not release the restaurant bar based on a catalog image or nominal stool size. Approval must connect the exact stool to architectural drawings, millwork and countertop shops, foot-rail details, accessibility review, and code review.
The furniture schedule should identify the manufacturer, model, options, finish, quantity, and approved configuration. Plans and sections must match the approved shops, including countertop supports, foot-rail anchorage, and critical hold dimensions.
- The architect controls code and drawing coordination.
- The interior designer controls the specified configuration and finish.
- The millworker controls built dimensions and interfaces.
- The furniture vendor confirms product data and lead time.
- The contractor verifies field conditions.
- The operator approves service clearances and final seat count.
A metal bar stool substitution can change the built bar geometry
A similar-looking stool is not necessarily dimensionally equivalent. Compare the approved and proposed models for overall width, depth, seat height, back projection, swivel envelope, footrest location, floor contact, glides, and mounting requirements.
Every changed dimension must go back to the plan and section. Repeat the centerline layout, occupied and pullback aisle checks, counter relationship, and foot-rail review. Written approval from the responsible design professional should precede the purchase order.
Field measurements should precede the final stool release
Field verification should record the as-built length and height of every bar run before the complete stool order ships. Locate columns, walls, floor boxes, fixed equipment, countertop seams, service openings, and circulation pinch points. Mark deviations rather than averaging them across the run.
The furniture vendor should state the last date for correcting quantities or configurations without affecting delivery. The final release rule is direct: order the final quantity only after the exact stool, coordinated shops, field dimensions, tolerances, and responsible approvals agree.
Field questions about metal bar stool fit
How much counter overhang does a commercial bar stool need?
No single overhang fits every stool and counter. The usable dimension is the unobstructed knee depth after accounting for the bar face, aprons, brackets, equipment, and structural supports. Confirm it with a section and seated mockup.
Is a 12-inch counter overhang enough for restaurant bar seating?
A 12-inch projection may work, but the nominal projection does not prove fit. Stool height, occupied knee position, edge thickness, support brackets, and the bar face can reduce usable space.
How much vertical space should remain between a bar stool seat and the counter?
About 10 to 12 inches is a common planning range. Measure from the occupied seat height to the relevant underside or working edge, then test thigh clearance and foot support with the actual stool.
How many metal bar stools fit on an 8-foot restaurant bar?
An 8-foot gross length does not establish the answer. Subtract end conditions, service openings, equipment, corners, and accessible positions. Divide the remaining straight run by the approved centerline spacing, round down to whole seats, and test the resulting envelopes.
Should aisle width be measured with bar stools tucked in, occupied, or pulled back?
Plans should show all three conditions. The code consultant and authority having jurisdiction must determine the accepted measurement condition for regulated routes, while operations should separately test service circulation during occupied use.
Field questions about metal bar stool fit shown as an editorial planning reference.